AI visual inspection
Every part gets looked at
Industrial cameras and our own models replace manual inspection: surface defects, dimensional measurement, character reading and assembly checks at one station. The model runs on an edge box on site, and the verdict drives the machine and the reject gate, so a bad part never reaches the next step.
AI visual inspection
Every part gets looked at
Industrial cameras and our own models replace manual inspection: surface defects, dimensions, character reading and assembly checks at one station, with the model running on an edge box on site and the verdict driving the machine and reject gate.
-
Surface defect detectionScratches, cracks, dents, dirt, burrs and colour deviation, classified by defect type
-
Dimensions and positionCritical dimensions, hole positions and assembly gaps, with accuracy set by lens and calibration
-
Characters and codesOCR / OCV verifies inkjet, screen print and laser marking; a wrong or missing code is NG
-
Assembly verificationMissing, wrong or reversed parts and mismatched models, checked against the BOM
-
Inline reject and traceabilityPLC-driven reject with light and sound, and every image bound to its batch and work order
-
Model trainingSmall-sample labelling, incremental training and versioning, so your team can iterate on its own
Images, verdicts and statistics on one screen
Defects are boxed on the original image with a confidence score, dimensional and character results sit on the right, and the shift detection rate adds up live.
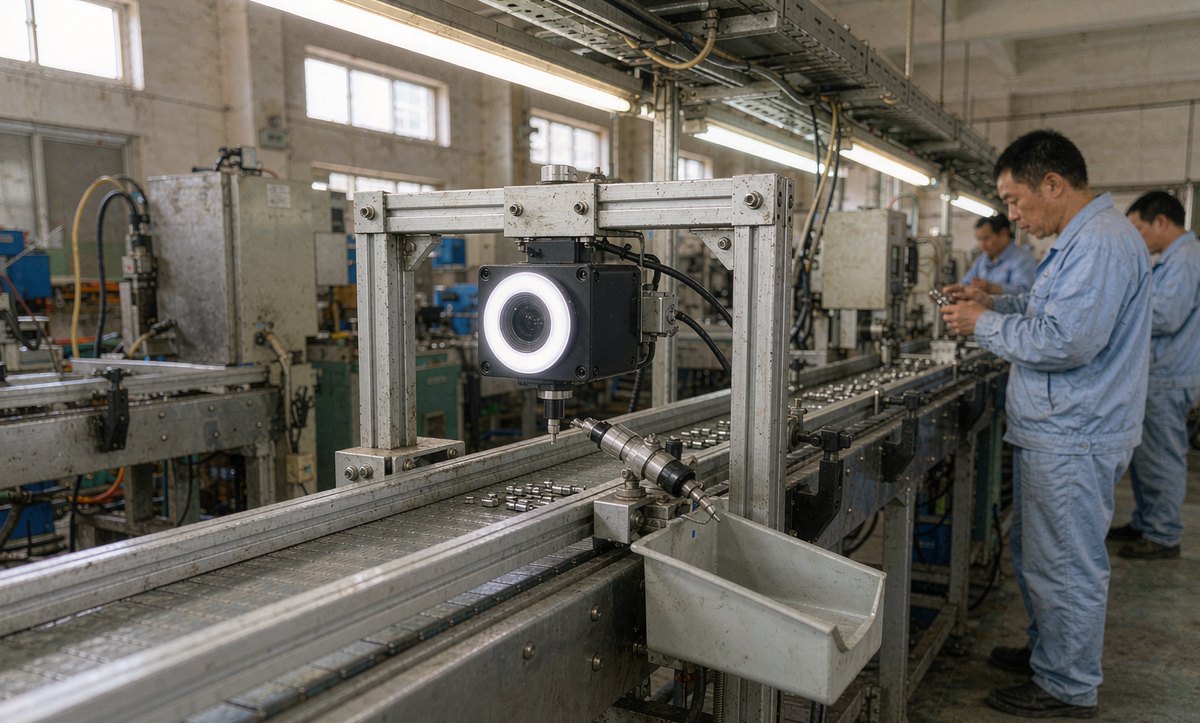
Illustrative render · AI-generated
Three common starting points
The same product lands differently in every plant. These are the three starting points we meet most often.
Fine scratches on anodised surfaces get missed after half an hour of eye strain under bright light. Multi-angle lighting with a segmentation model brings the miss rate down to 0.3%.
Machining burrs and dents, with complaints clustered at the edges. Contour matching plus segmentation gives 100% inspection before shipping, with every image kept.
Missing print and registration drift are found by sampling, and only after a batch is scrapped. OCR with template matching keeps up with the line.